New homes and places given a new purpose. Explore the brief, the building decisions and the everyday details.
5 projects
Fictional demonstration projects.
What we build
New homes. Better spaces.
We focus on residential building: new homes, changes to the home you have, and the care an older farmhouse needs.
01
Custom homes
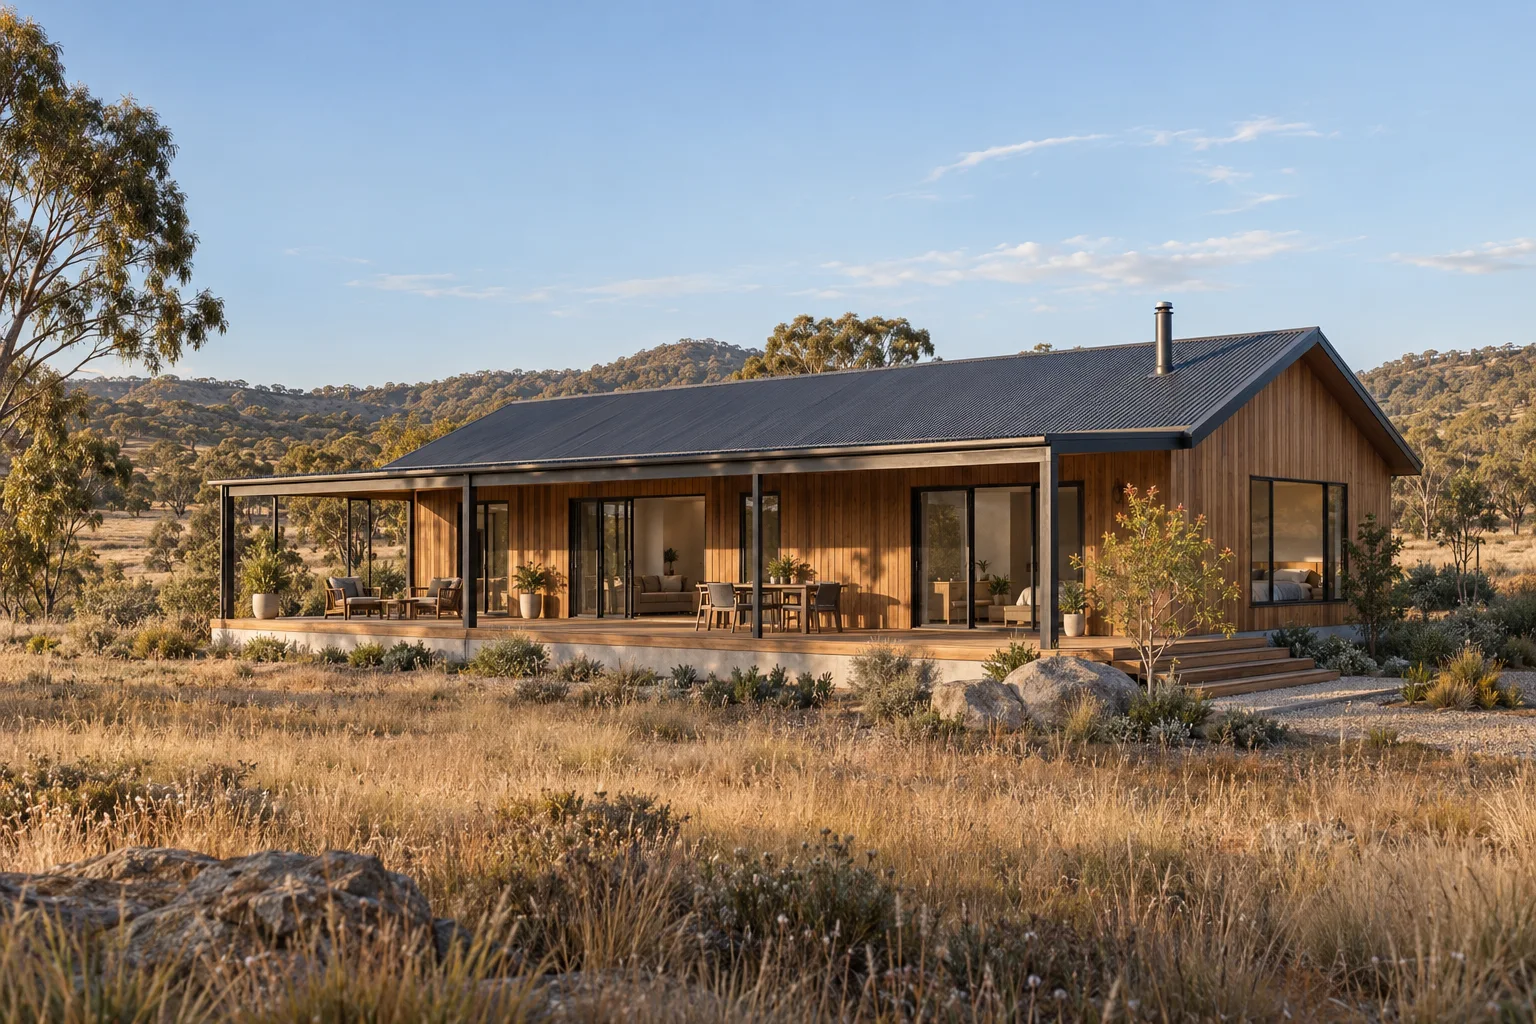
A new home on a town block or rural property, shaped around your routines and the land it sits on. Simple forms, useful rooms and a clear connection outside.
Worth thinking about Site access, the position of the home, services, and how you want to use the block.
For our first conversation Your location, a site plan if you have one, and the things your home needs to do.
02
Renovations & extensions
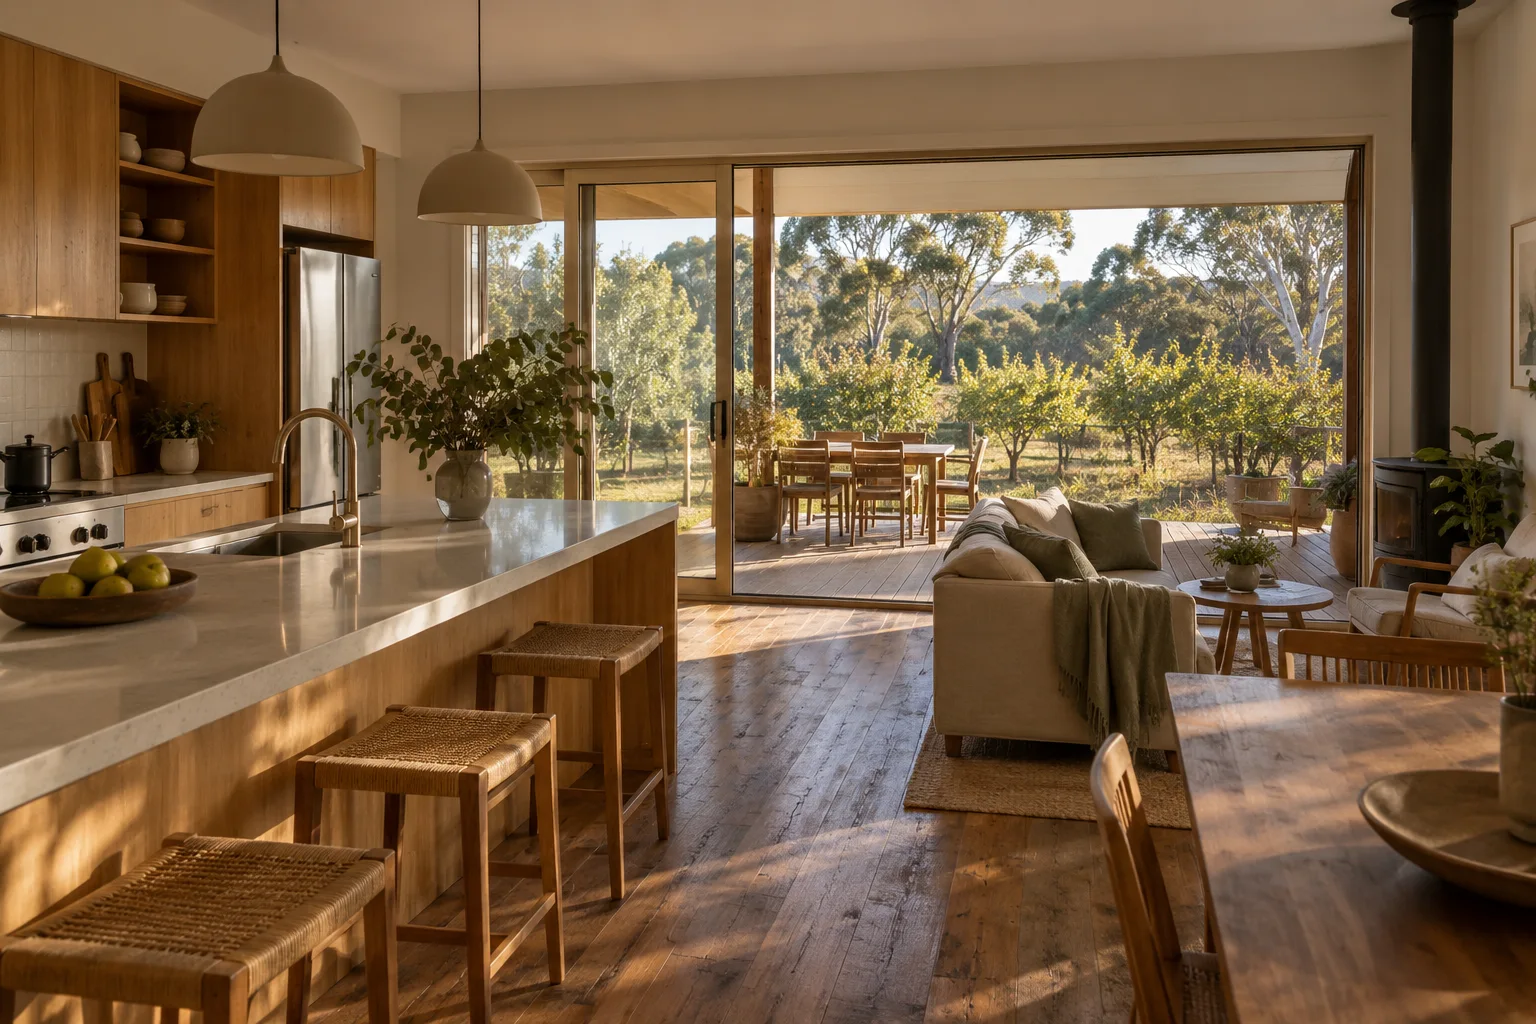
More room, a better layout or a kitchen and living area that opens to a covered deck. We consider the whole home, including how the new work meets the old.
Worth thinking about What you want to retain, the condition of the existing house and how work may affect daily life.
For our first conversation Photos, any existing plans, and a short list of what works and what doesn’t.
03
Farmhouse restorations
Modern kitchens, more useful living spaces and careful repairs to an older house. The outside can keep its character while the inside works for family life today.
Worth thinking about Existing condition, what can be repaired, and which changes will make the house easier to use.
For our first conversation Photos of the house, what you know about earlier work and the features you want to keep.
Outdoor living work is considered as part of a larger home renovation.
Tell us where you are, what you’re thinking and what you need from your home. You don’t need a finished set of plans to begin.
02
Getting to know the site
We explore the brief, the block or existing house, access and the information still needed to understand the work.
03
Scope & an early estimate
We work through priorities and assumptions. An early estimate is a starting point; the final scope and cost need to be agreed in writing.
04
Preparing to build
Plans, required approvals, selections and arrangements for the site are worked through before construction begins.
05
Building & keeping in touch
We explain progress and the decisions coming up. If something changes, we discuss its effect on the agreed work.
06
A considered handover
We walk through the completed work, discuss its care and explain how to raise questions after you move in or settle back.
Built for regional life
Made for the everyday.
Useful building decisions make the difference: room for the work gear, shelter at the back door, and a home that opens to its setting.
Orchard House / A renovated kitchen, connected living space and covered deck.
Space to come inside
A practical threshold for muddy boots, coats and work gear, before they reach the kitchen.
Room to step outside
Shaded verandahs and covered decks that connect a living area to the garden or paddock.
Keep what earns its place
Durable new finishes alongside sound original timber. An older home can retain its character and gain a useful new interior.
Design themes only. The right response depends on your home and site.
About Redgum
A small team. A direct conversation.
We start with how you want to use your home.
Jack Lawson is Redgum’s fictional founder. His approach starts with the everyday: where the school bags land, who’s cooking, what you want to keep, and which part of the house never quite works. Those conversations give the building brief its shape.
He works with a small team of builders and local trades. Conversations stay straightforward, questions are welcome, and decisions are explained in terms of the home you’ll use every day.
Jack LawsonFounder, Redgum Building Co. Fictional team profile
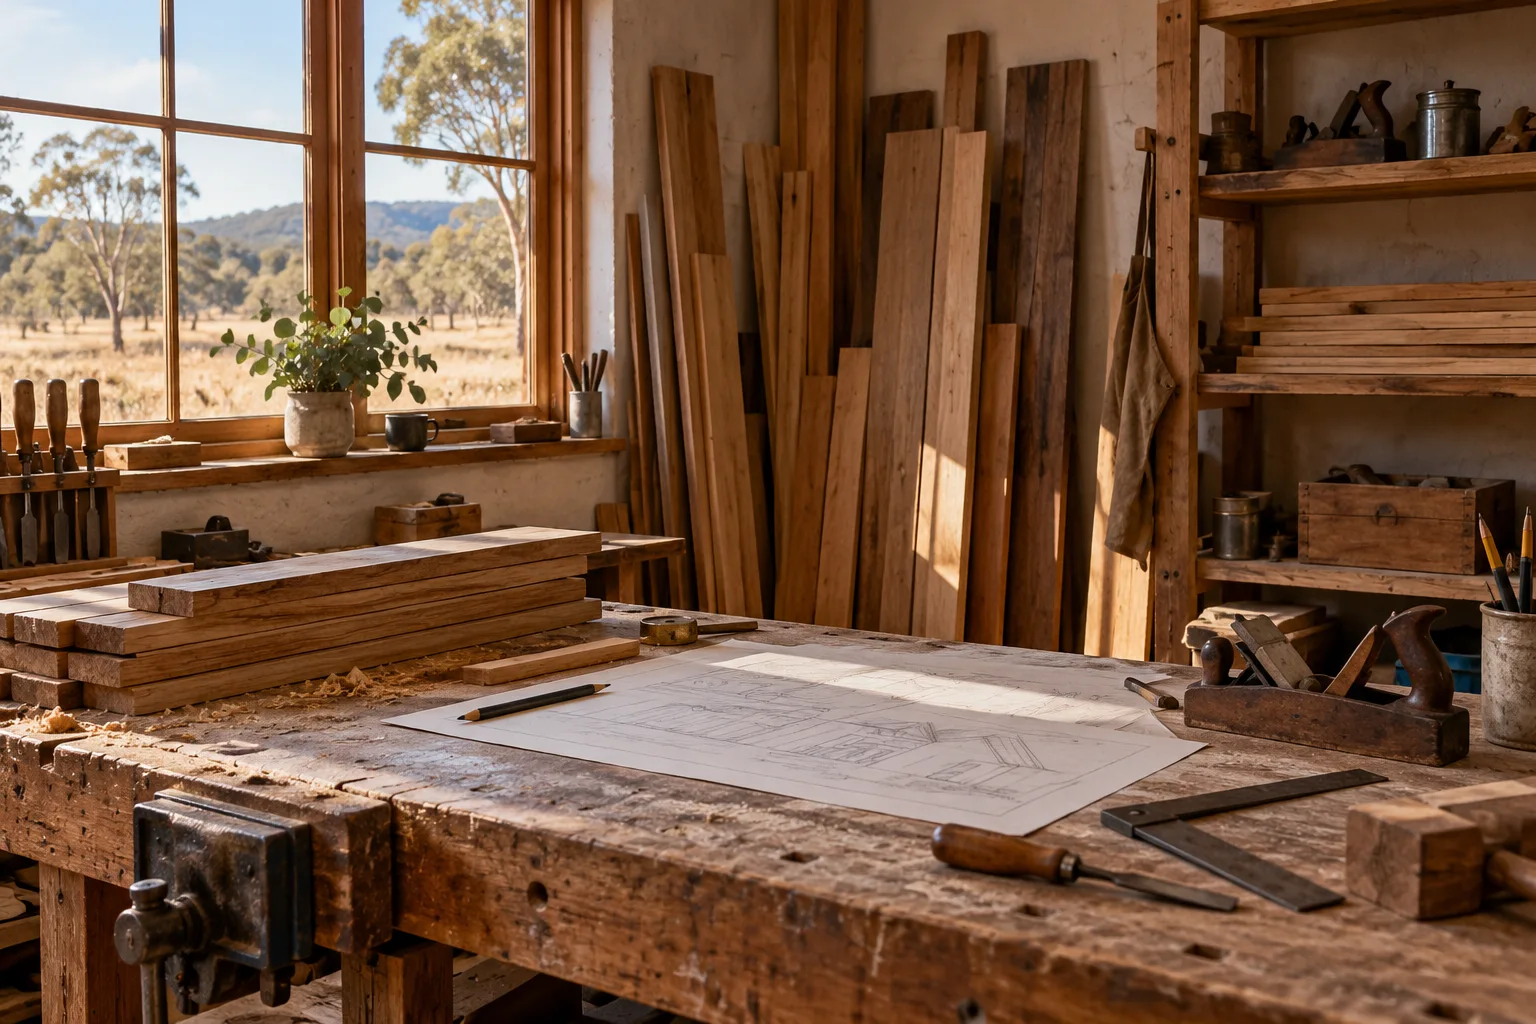
Room to think. A bench to work things out.
Before you enquire
The practical questions.
Some useful answers for the first steps. The finer details always depend on the project.
Can we enquire before we have plans?
Yes. A few ideas and a sense of what you need are enough for an initial conversation. We can discuss what information, drawings or professional input may be needed before the scope can be developed.
Do you work on rural properties?
Rural homes are part of Redgum’s fictional service offering. Access, site conditions, existing services and the distance from town all need to be understood when discussing a particular block.
What should we bring to the first conversation?
Your project location, a short description of what you want to change or build, and any photos, sketches or plans you have. An indicative budget can help set priorities, but it’s fine if you’re still working that out.
Can we live at home during a renovation?
Sometimes, but it depends on the extent of the work, access, services and how the building area can be separated. We would discuss these constraints before agreeing on arrangements. Temporary accommodation may be needed.
How is the project scope established?
The brief is developed alongside plans, selections and information about the site or existing house. Early estimates can include assumptions. The final agreed scope needs to clearly describe inclusions, exclusions and how changes will be handled.
Which areas do you serve?
This demonstration places Redgum in Wattleford and the surrounding fictional district, including Gum Ridge, East Wattleford, Mallee Crossing and Stringybark Flat. The fit of a project would be discussed alongside its location and scope.
Project enquiries
Let’s talk about the build.
A few details help us understand your place, your priorities and where you are in the process. Rough ideas are welcome.
A local demonstration
No enquiry will be sent. This form checks your details in your browser only. Nothing is saved or shared.
Fields marked * are required.
✓
Demo check complete
Your details are ready for a conversation.
This was a local demonstration. No enquiry has been sent to Redgum, and your details haven’t been saved or shared.
For a real first conversation, your location, priorities and any plans would be a useful starting point.